
Apartments & residential towers
Gearless passenger elevators with machine-room or machine-room-less layouts. Capacity, speed and group operation are selected around the building’s population and daily traffic.
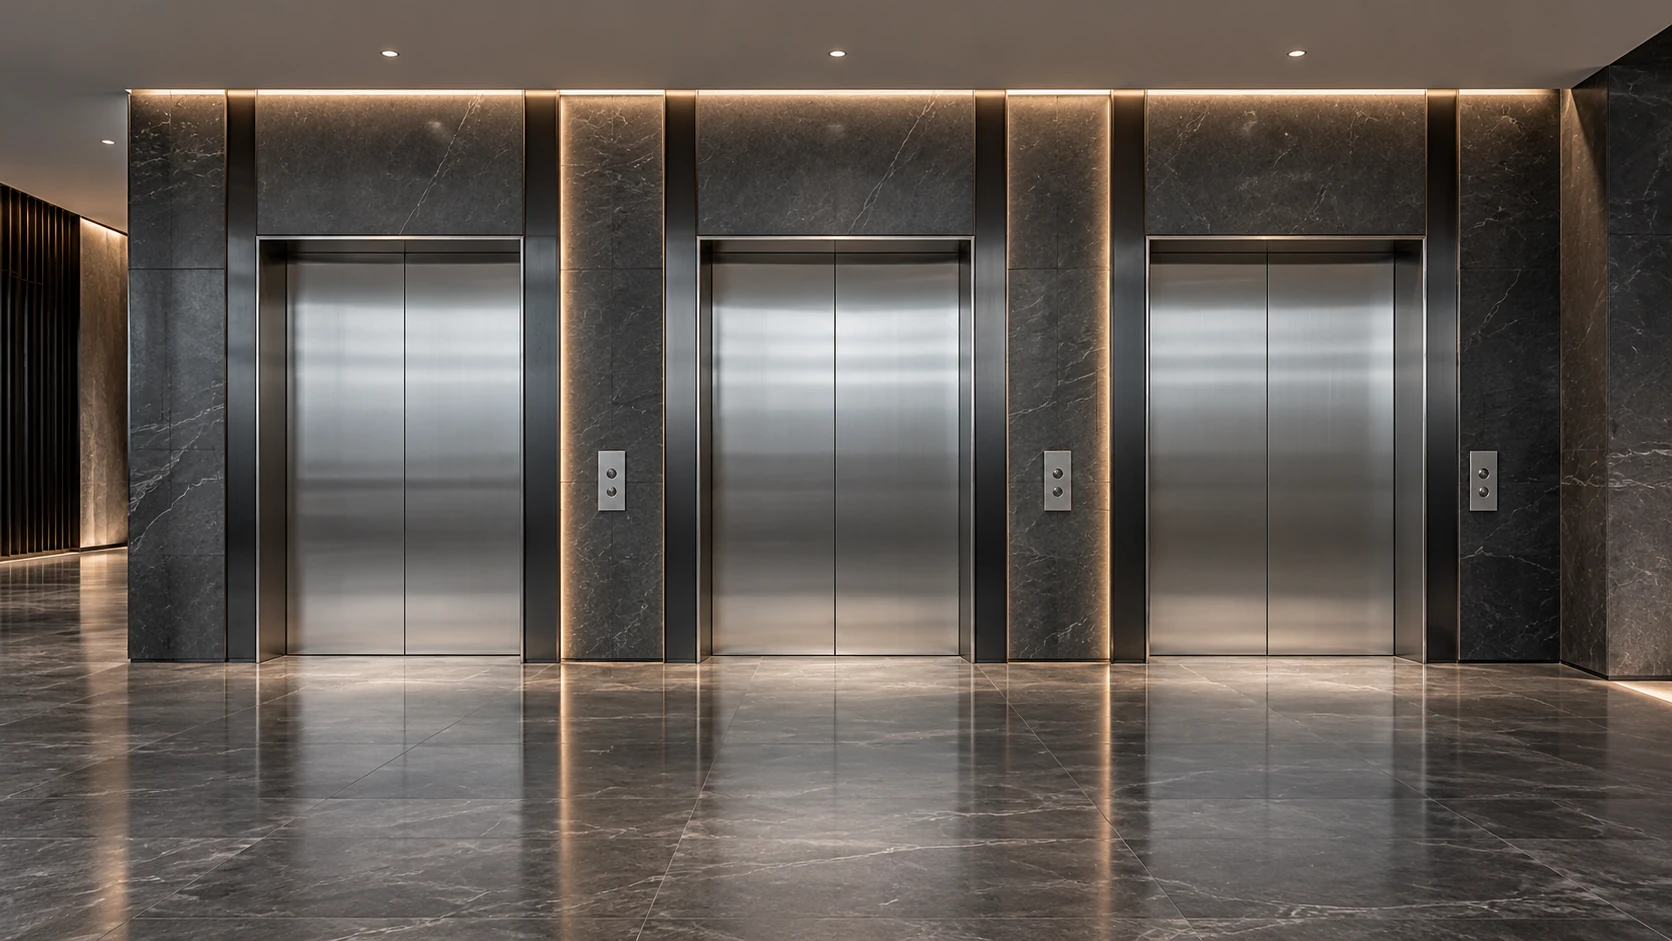
Sharp elevators, escalators and moving walks. Specified, installed and maintained by FAAT for residences, commercial buildings and public destinations.
Explore the offeringTwo distinct solutions: passenger elevators for apartment buildings and residential towers, and dedicated home elevators for villas and private residences.
Gearless passenger elevators with machine-room or machine-room-less layouts. Capacity, speed and group operation are selected around the building’s population and daily traffic.
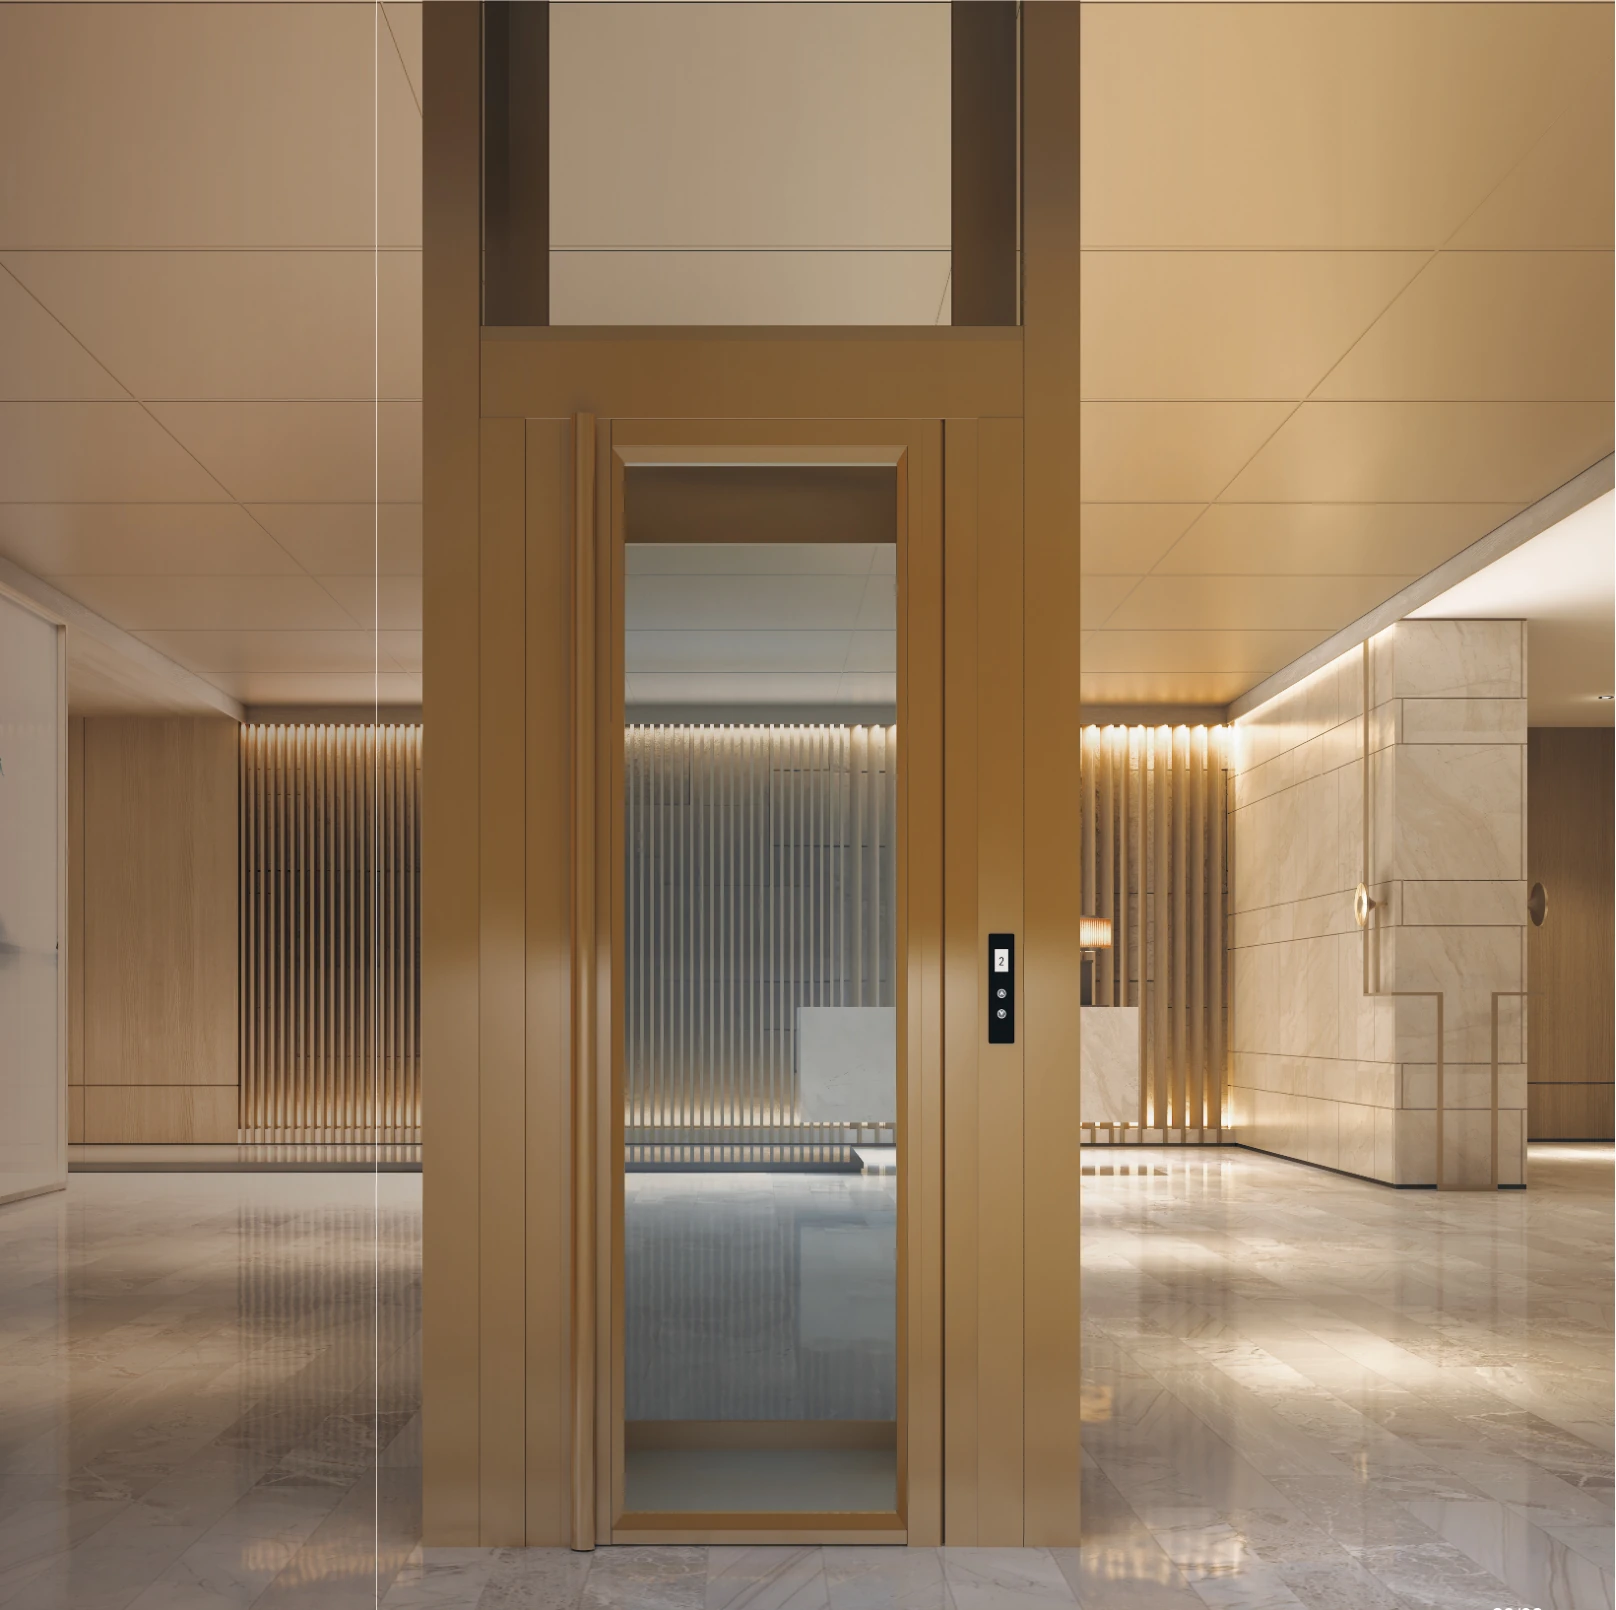
Dedicated home-elevator configurations with compact layouts and coordinated cabin, entrance and lighting finishes. The catalogue includes 320–400 kg models at 0.4 m/s.
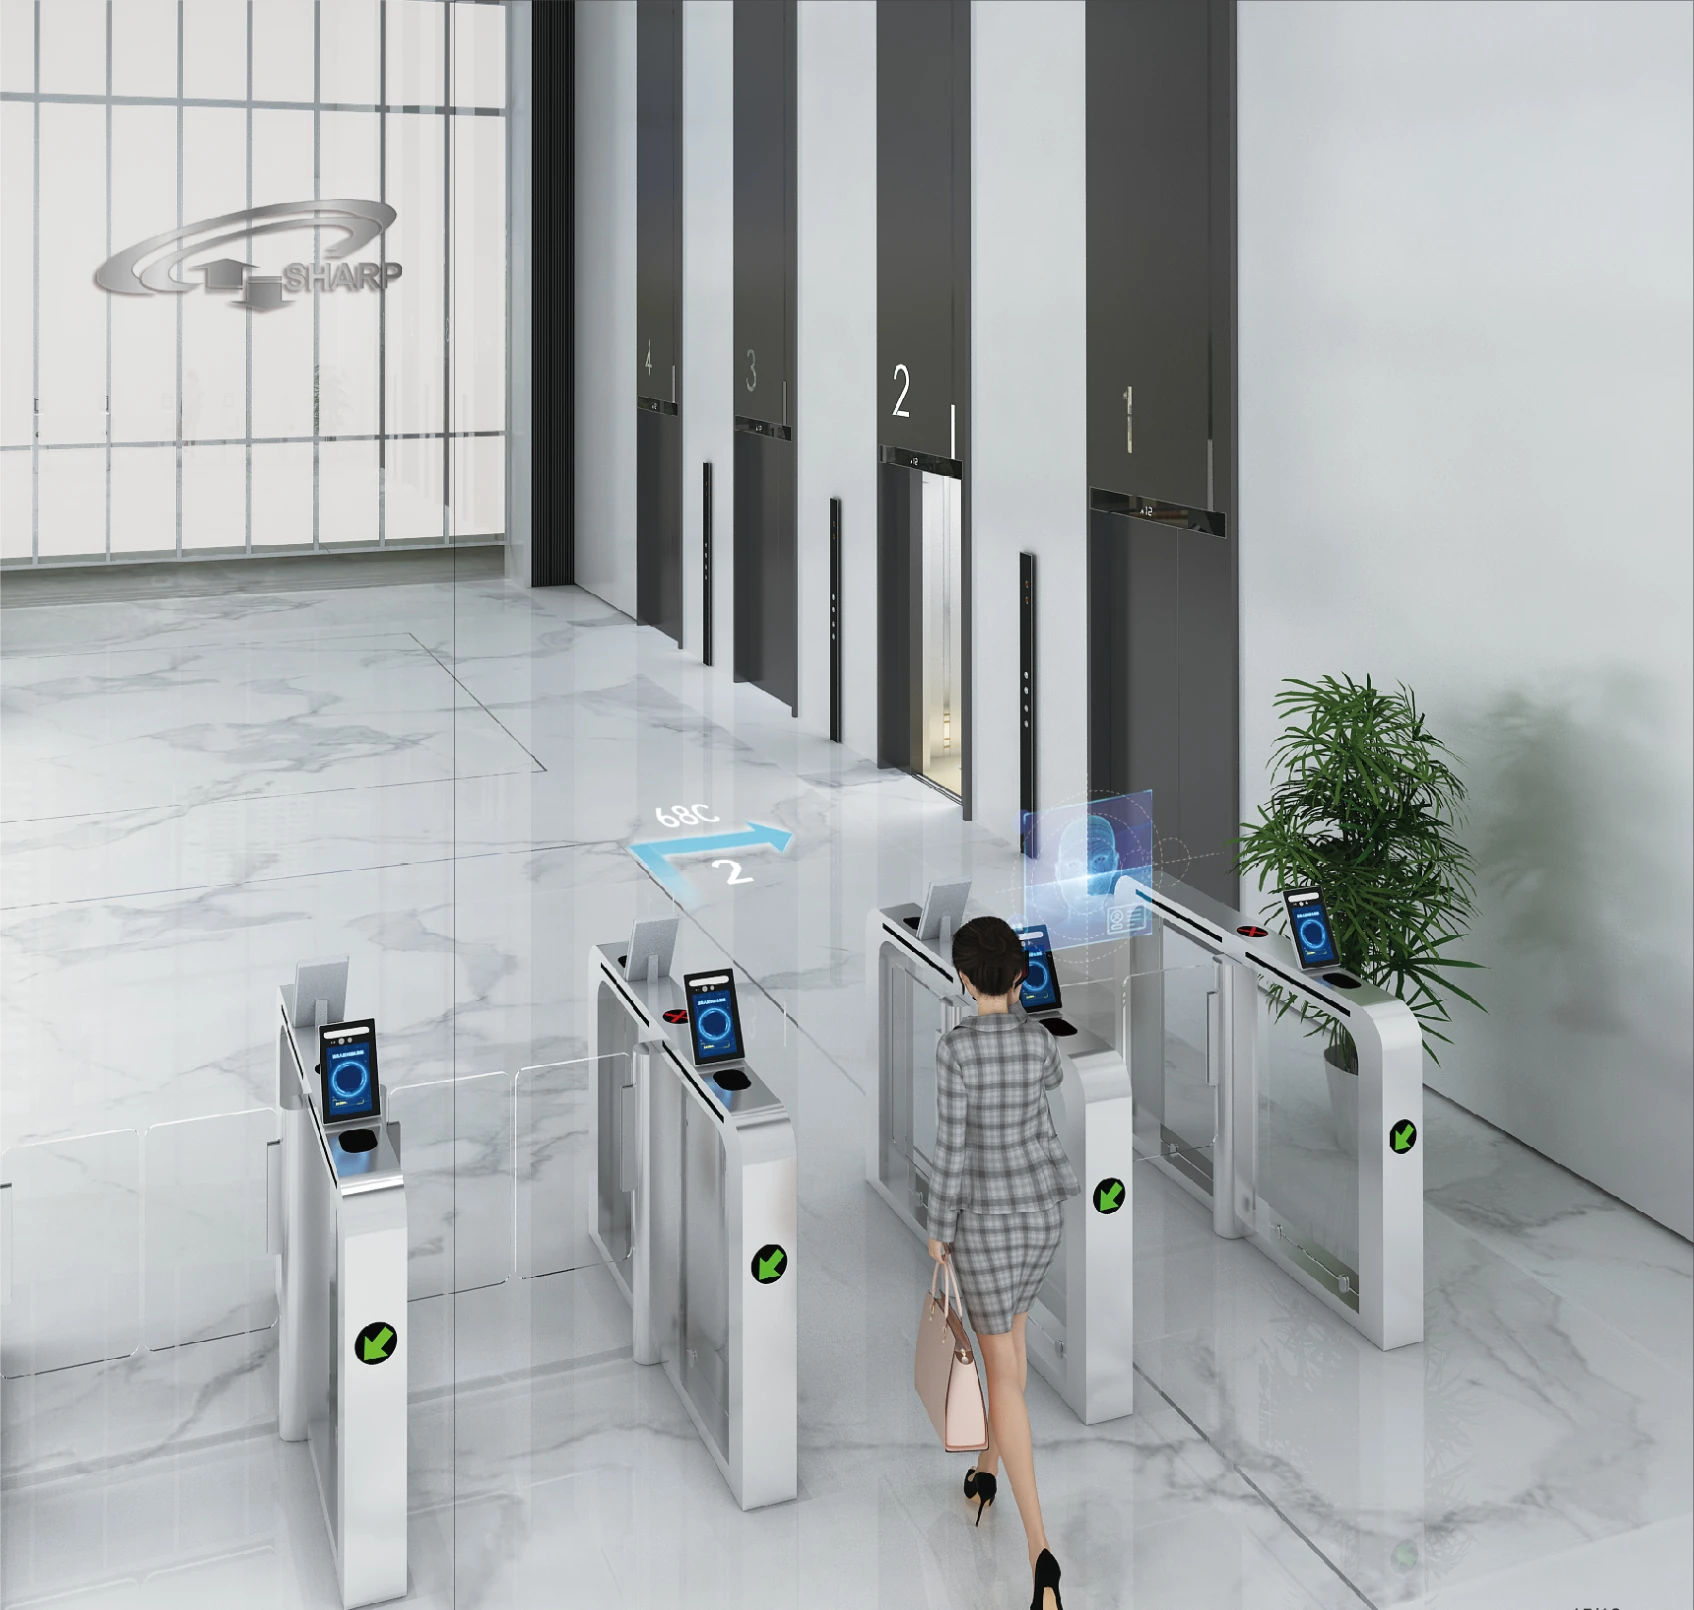
Passenger and specialist elevator solutions for offices, hotels, healthcare and commercial facilities. FAAT defines the traffic strategy, cabin dimensions, door arrangement and operating requirements.
Office, hotel and mixed-use systems, with individual or group operation matched to passenger demand.
Glass cabin configurations coordinated with atriums, architecture and the passenger experience.
Cabin depth, door clear opening and operation selected around beds, attendants and clinical circulation.
Dedicated freight, vehicle and service-lift configurations selected for the load, loading method and building layout.
Destination dispatch is available as an option. FAAT assesses its value against the number of elevators and the actual traffic profile.

Commercial escalators, heavy-duty public-transport escalators and moving walks — selected for the passenger flow, operating duty and installation environment.
For shopping centres, hotels and commercial buildings with conventional passenger circulation.
For transport facilities and public buildings with sustained traffic and demanding operating schedules.
Level moving walks connect longer horizontal routes in airports and large facilities. Inclined moving walks connect levels in retail and other commercial environments.
Level 0° and inclined 10°, 11° or 12° layouts are shown in the catalogue. Pallet width, length, rise and trolley compatibility are defined during selection.
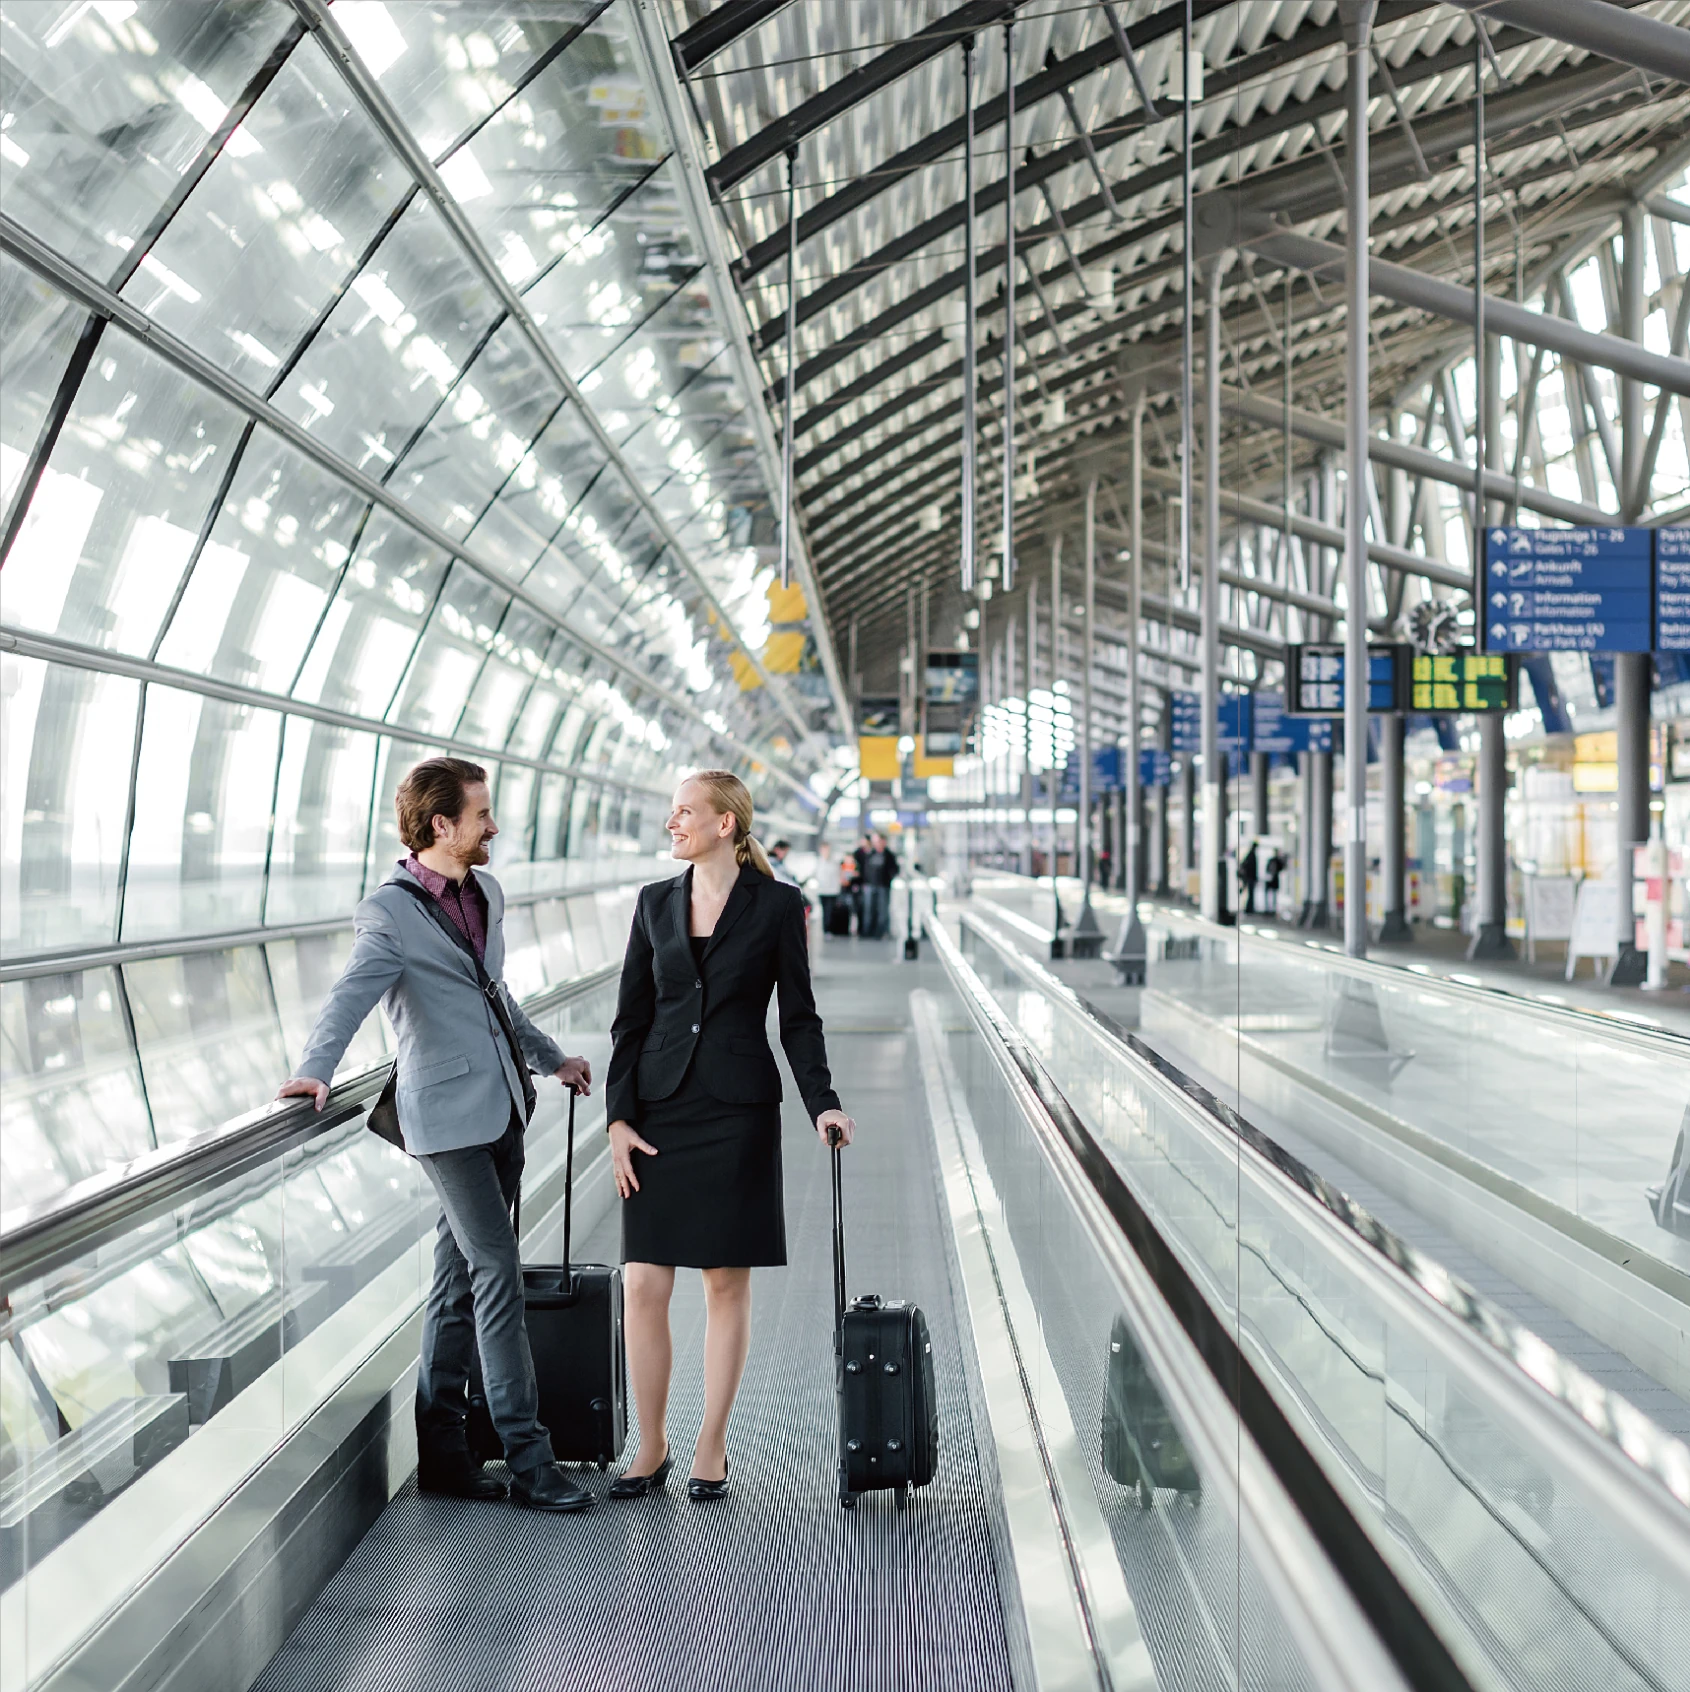
Duty class, inclination and exposure are separate design decisions. FAAT coordinates the equipment with the building’s circulation and structural layout.
| Design parameter | Escalators | Moving walks |
|---|---|---|
| Inclination | 30° / 35° | 0° level 10° / 11° / 12° inclined |
| Step / pallet width | 600 / 800 / 1,000 mm | 800 / 1,000 mm |
| Installation environment | Indoor · Semi-outdoor · Outdoor | Indoor · Semi-outdoor · Outdoor |
| Project selection | Rise, duty, passenger flow and landing clearances | Length, rise, pallet width and passenger or trolley use |
Weather protection, corrosion resistance, water management, electrical protection and maintenance access are specified for the exposure and local conditions. The final angle, width and rise follow the selected model and applicable project requirements.
FAAT assesses the existing installation and defines what to retain, upgrade or replace — coordinating controls, traction, doors and the passenger environment.
A defined improvement scope: controller and drive, door equipment, fixtures, ride tuning or cabin finishes, according to the equipment assessment.
A coordinated renewal of the machine, controls and electrical package, with door and cabin work where required. Retained components are assessed for compatibility and condition.
A new elevator where the existing layout or equipment condition makes replacement the better option, with shaft interfaces and installation planning defined in advance.
Every modernization scope starts with a site survey, a technical assessment and a plan for testing, handover and maintenance.
Discuss an existing elevatorA considered combination of wall finishes, lighting, ceilings, handrails and passenger controls. Three interior directions from the Sharp catalogue.
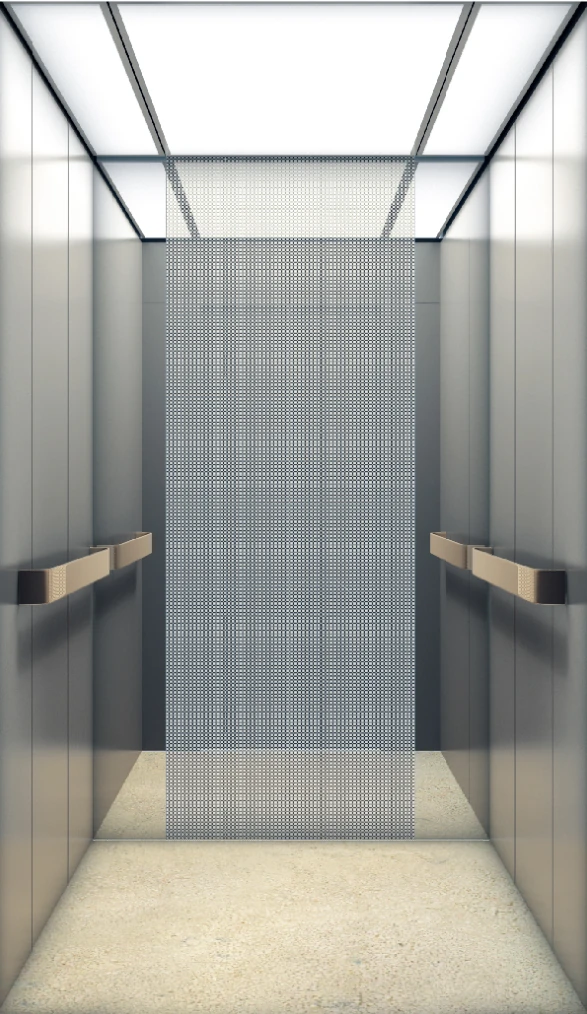
Brushed and etched stainless surfaces with integrated ceiling lighting.
SE-J101N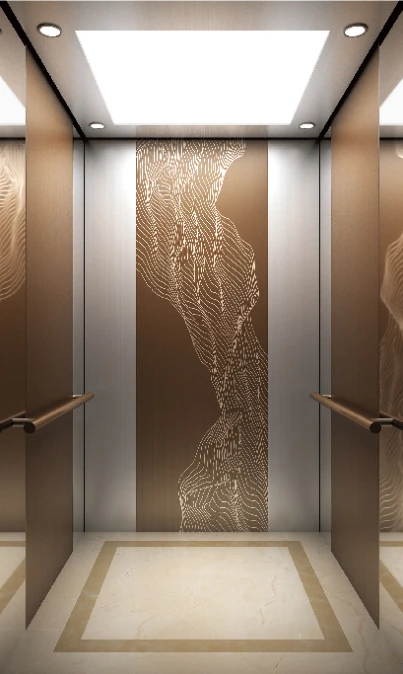
Warm metallic tones, decorative wall detailing and coordinated handrails.
SE-J123N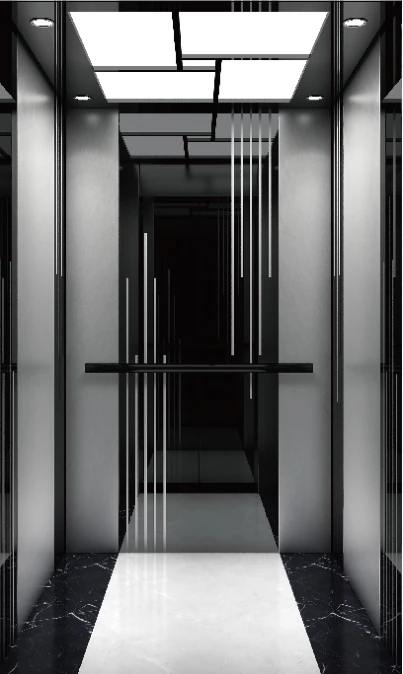
Dark metallic surfaces, contrasting light and a clean geometric composition.
SE-J125NFAAT coordinates the selected interior with the building design, accessibility needs and maintenance requirements. Materials, model and finish are confirmed in the project specification.
A coordinated process from the first traffic study to installation, commissioning and ongoing service.
Discuss your projectDefine capacity, speed, lift quantity and control strategy. Coordinate shafts, pits, headroom, entrances, power and the building interfaces.
Manage installation, ride adjustment, functional testing and documented handover with the project team.
Plan preventive maintenance, record service work and coordinate technical support and spare-parts requirements.
Know your equipment. See planned visits. Follow completed work and next actions. MEPSOL connects your elevator and escalator records with a clearer view of maintenance.
Explore maintenance & MEPSOLProduct families, interiors, layout drawings and technical tables.
Sharp product catalogue (PDF · 22 MB)Product catalogue imagery and range references are from the supplied Sharp catalogue. The hero is an architectural illustration. Final equipment, dimensions, duty, safety functions and finishes are defined in FAAT’s project specification.