
A composed journey
Permanent-magnet gearless traction, integrated motion control and sprung car roller guides are selected and commissioned as a system. Rail alignment, floor levelling and door motion complete the ride.
Considered engineering.
Interiors with character.
Care that continues.
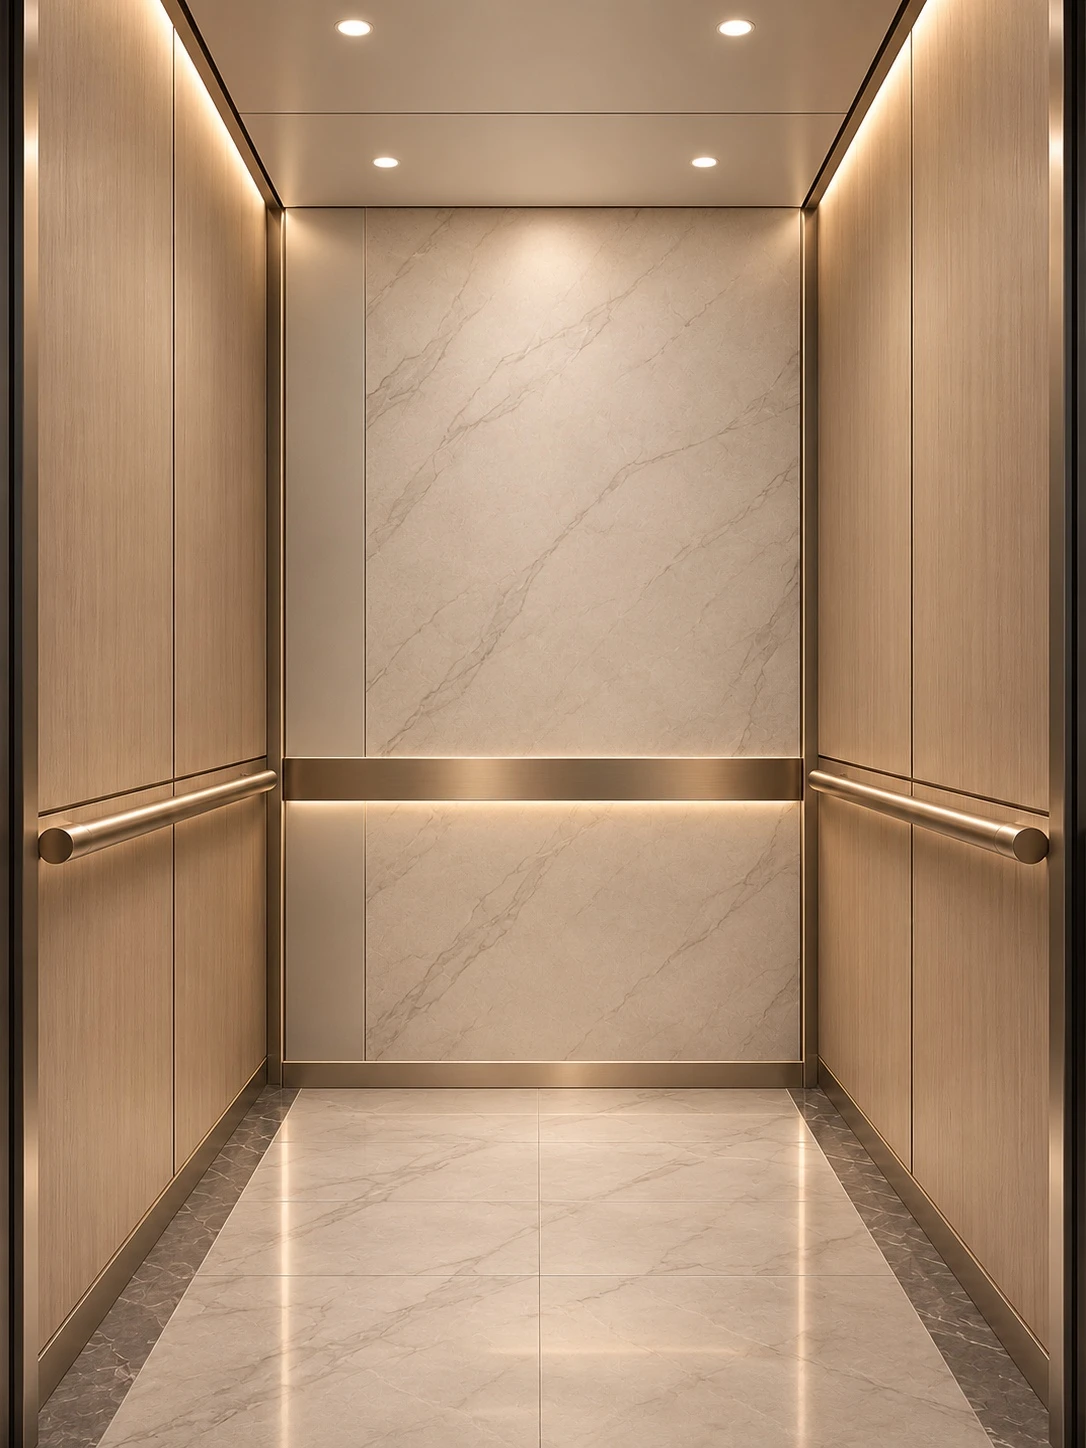
FAAT Lifts brings specialist elevator equipment, coordinated engineering and locally made assemblies into one residential offering.
The layout, machine, controls, doors and cabin are coordinated around your building. FAAT manages installation, commissioning and continuing service, with the final configuration defined in the project specification.
Permanent-magnet gearless traction, integrated motion control and sprung car roller guides are selected and commissioned as a system. Rail alignment, floor levelling and door motion complete the ride.
Door locks, light-curtain detection, load monitoring and movement protection are coordinated with the selected equipment. Rescue arrangements and emergency communication follow the agreed project scope.
Coordinate lighting, handrails, operating panels and displays with your chosen cabin. Controls, accessibility provisions and optional functions are confirmed for the complete layout.
Three collections, from quiet stainless finishes to expressive materials and heritage detailing. Keep the cabin reference when discussing your selection with FAAT.
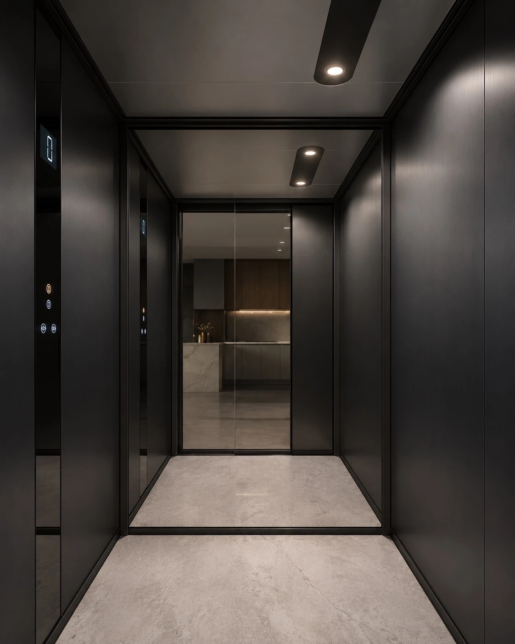
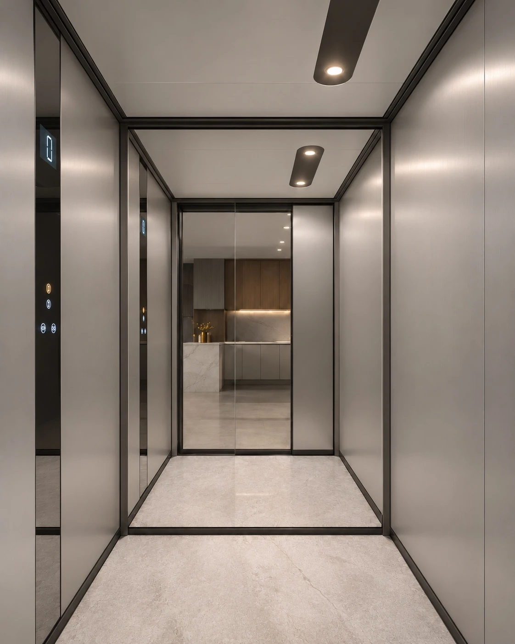
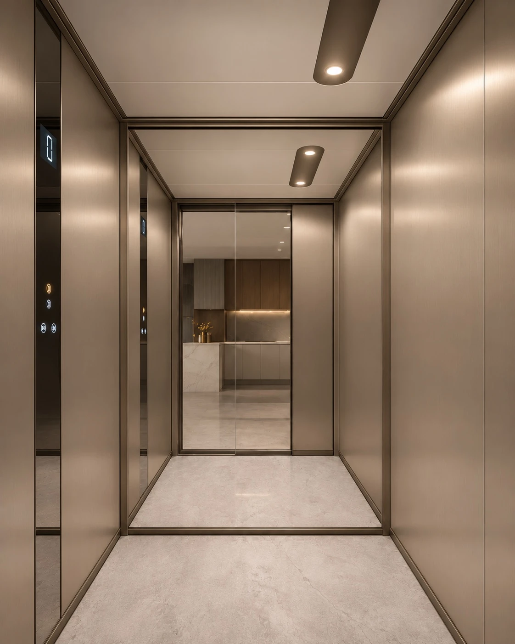
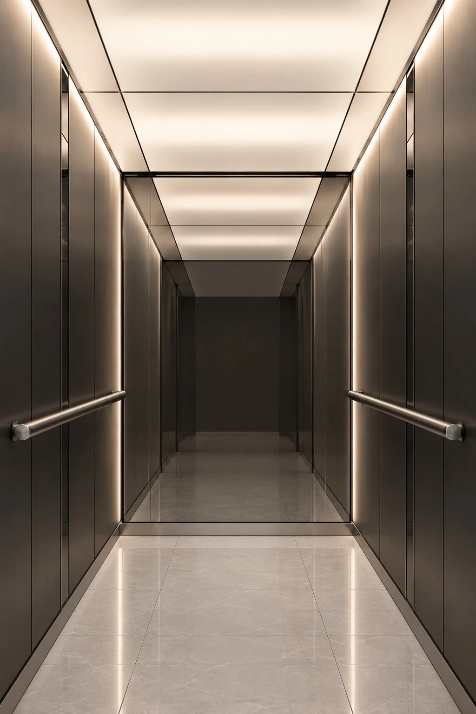
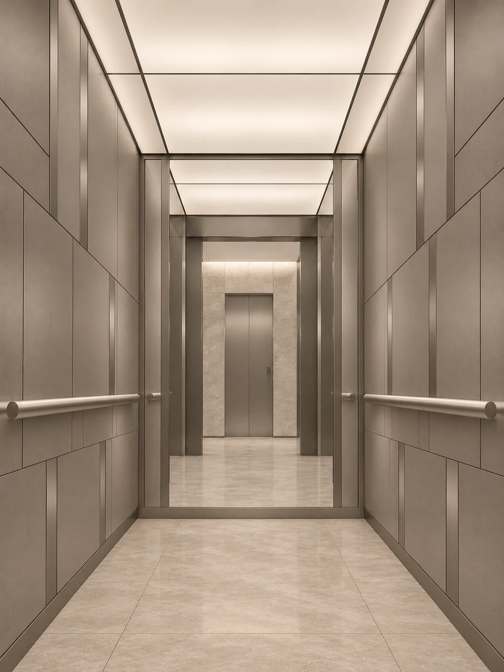
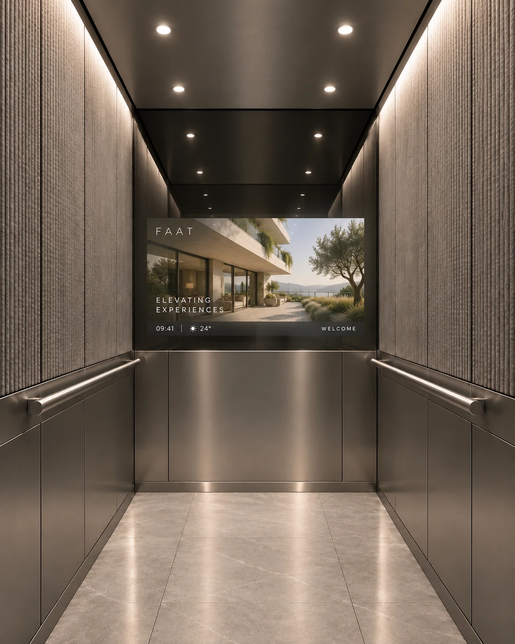
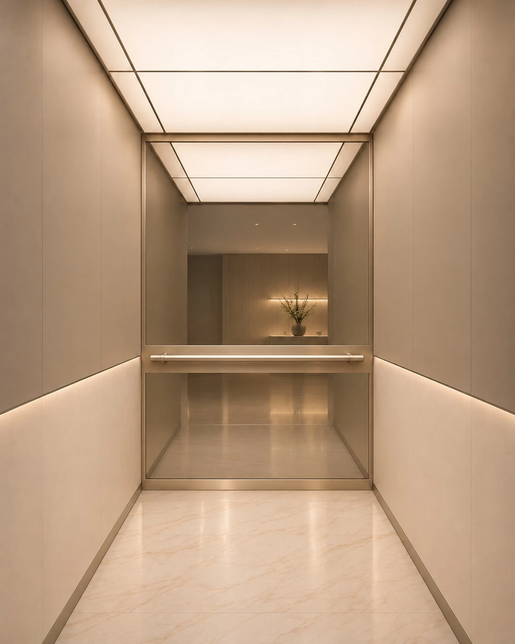
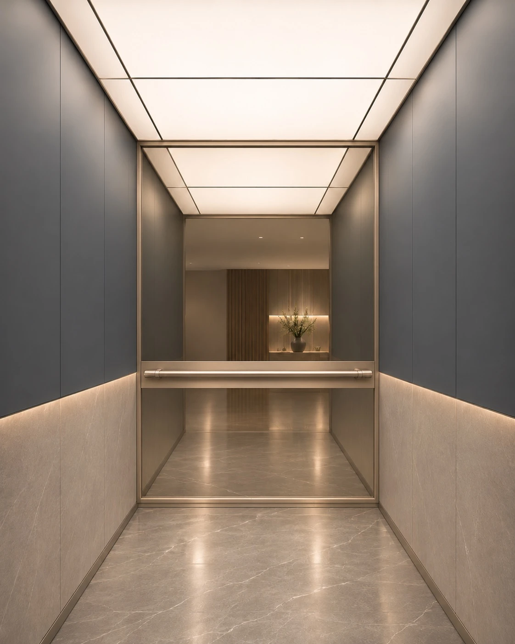
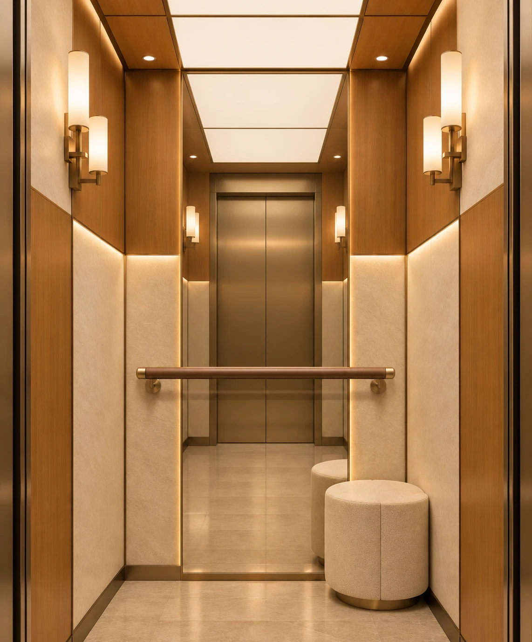
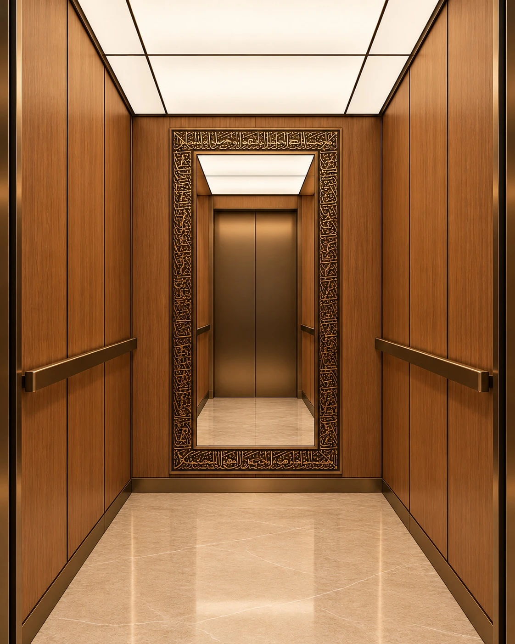
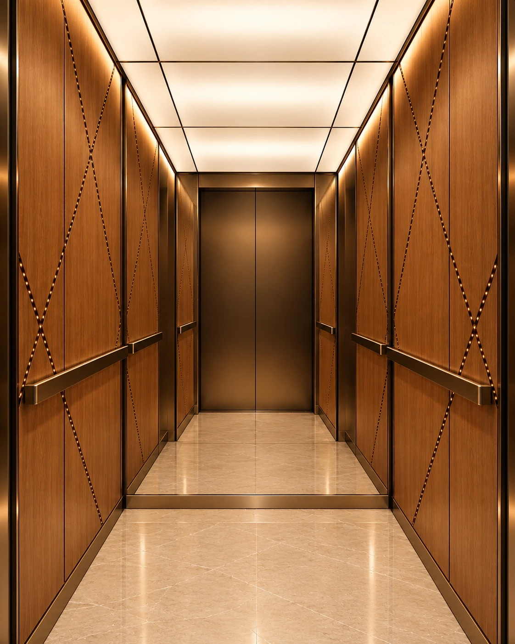
Selected cabin designs shown. Final materials, finishes, dimensions and equipment follow the agreed project specification.
The right elevator begins with the people, the space and the way the building will be used.
Brochure planning tables are preliminary catalogue references. Obtain the approved FAAT project layout before construction; they are not verified minimum dimensions for the FAAT component combination.
FAAT connects installation and documented handover with ongoing maintenance. MEPSOL supports service requests, visit reports, findings and equipment history, giving owners a clearer record and technicians better context for the next visit.
Explore maintenance & MEPSOLPortal access and service coverage follow the maintenance agreement.
Explore cabin choices, controls, planning references and the FAAT approach to installation and after-sales care.